DIRECT INTERSTATE TRUSS FABRICATION • COLORADO

PRECISION WOOD TRUSSES DELIVERED IN COLORADO.

American Truss Components manufactures custom engineered wood roof trusses, open-web floor truss systems, and heavy structural timber framing packages for commercial general contractors, multi-family developers, and custom residential home builders across Denver, Colorado Springs, Aurora, Fort Collins, Lakewood, Grand Junction, Pueblo, and all counties throughout Colorado.

High-capacity roof and open-web floor truss manufacturing engineered for Colorado building code compliance, Rocky Mountain high-altitude snow loads, severe wind shear, and long clear commercial spans. Phased and flatbed-delivered directly to your jobsite.

80+ FtMAX CLEAR SPAN
IBC / ColoradoSTATE CODE COMPLIANT
100% PECOLORADO SEALED
Direct FleetINTERSTATE FREIGHT
Fast Quoting Turnarounds • Colorado PE-Stamped Packets • Interstate Jobsite Staging

INTERSTATE FREIGHT & JOBSITE LOGISTICS

Dedicated Transport & Staging Across Colorado

Our regional manufacturing coordinates dependable delivery across key interstate freight corridors, with direct-to-jobsite staging planned around your build schedule. Long-distance packages are sequenced and banded to support efficient unloading and a smooth handoff to your crane crew.

I-70 East/West Mountain ExpresswayI-25 North/South Front Range ArterialI-76 Northeast Interstate LinkUS-50 / US-285 Mountain Corridors
01

Direct plant banding & tagging

Bundles are prepared in reverse erection sequence for immediate trailer-to-header picks.

02

Pre-permitted interstate freight

A dedicated flatbed fleet coordinates state DOT oversized-load clearances.

03

Jobsite crane coordination

Timed deliveries help prevent street congestion and costly equipment idle time.

American Truss commercial flatbed semi-truck transporting banded timber roof trusses along I-70 toward Colorado.
Direct Interstate Fleet • GPS Monitored Dispatch

Key Regional Metros Serviced

Denver Metro & AuroraHigh-Growth Urban Core
Colorado SpringsSouthern Front Range Node
Fort Collins & Northern Front RangeAgricultural & Tech Corridor
Grand Junction & Mountain CommunitiesWestern Slope District
Daily Phased Dispatch Available Along Primary Interstate Corridors
Clear-span Southern Yellow Pine engineered roof trusses framed on a commercial jobsite in Colorado.

STRUCTURAL COMPONENTS ENGINEERED FOR SPAN, STRENGTH, AND SPEED.

STRUCTURAL TRUSS CAPABILITIES

Engineered Roof & Open-Web Floor Systems for Colorado Builders

Engineered to withstand heavy Rocky Mountain snow loads, intense high-altitude wind shear, and strict municipal building codes, our structural wood components eliminate on-site framing delays and lumber waste. We combine automated jigging precision, premium MSR lumber, and sealed engineering packets tailored for Colorado county and municipal permit reviews.
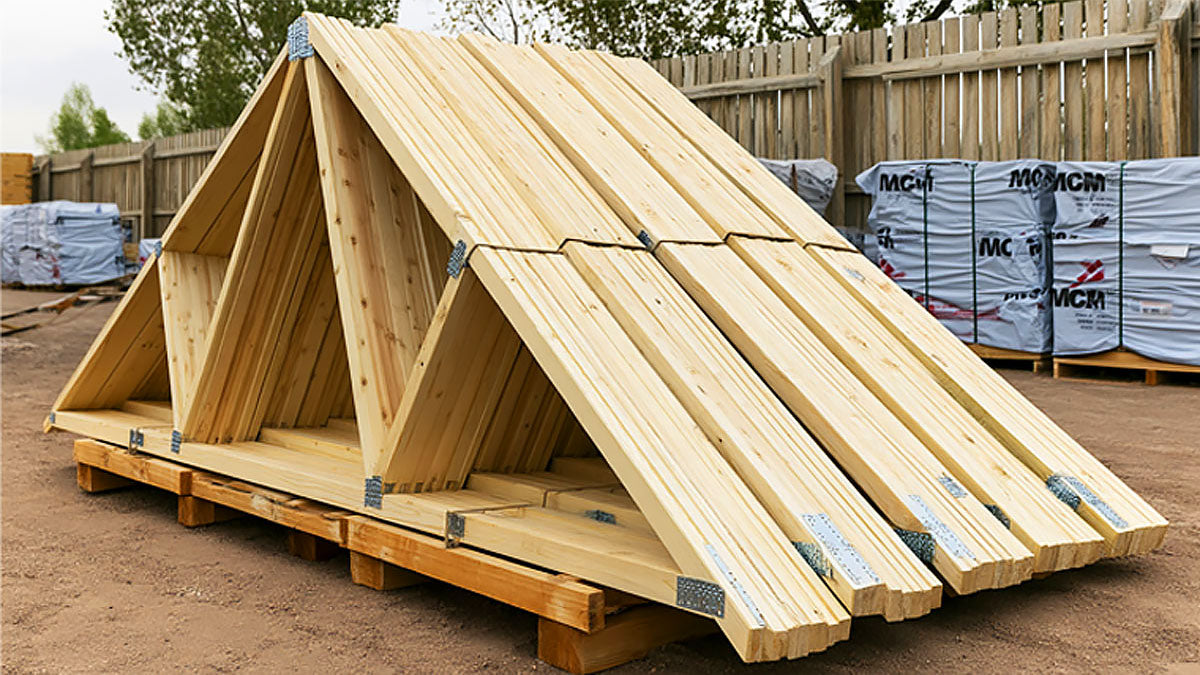
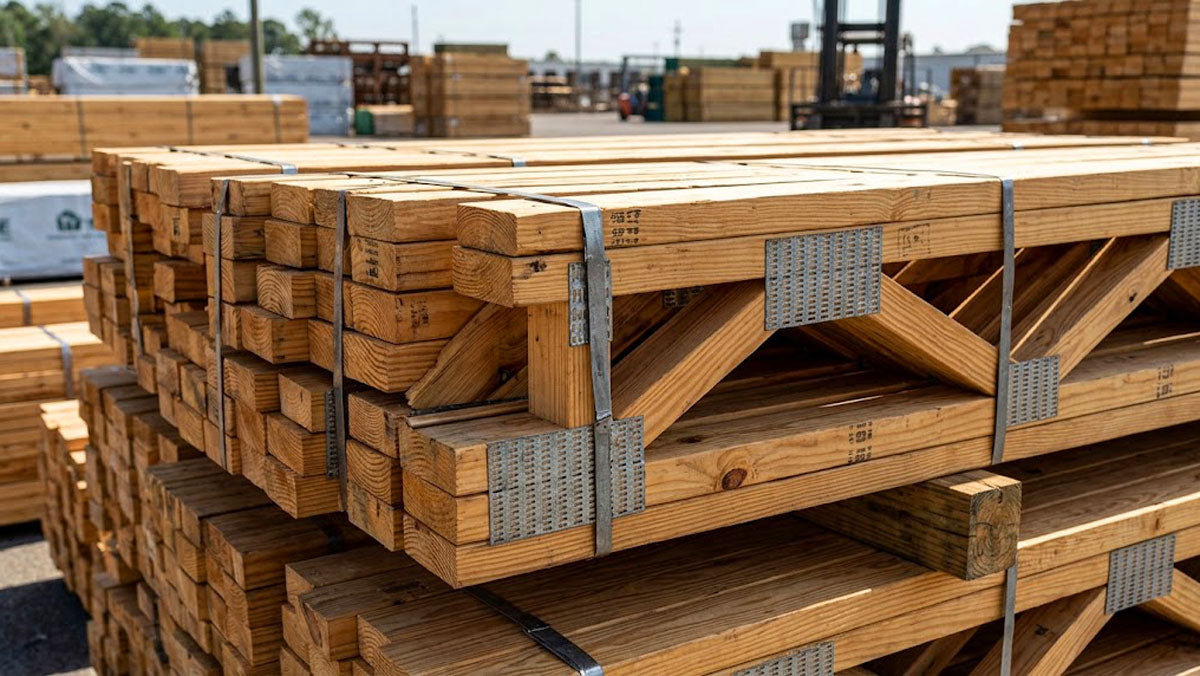
Engineered wood roof trusses with heavy galvanized connector plates bundled for Colorado jobsite delivery.
ROOF TRUSS SYSTEMS

High-Capacity Clear Spans up to 80+ Feet

  • Clear span: 80+ Ft
  • Pitch: Standard & Custom
  • Plates: Galvanized Steel
  • Colorado state building code & high-altitude heavy snow load engineered with heavy-gauge galvanized connector plates.
  • Profiles: Scissor, Gable, Hip, Mono, Attic, Gambrel, and steep-pitch mountain lodge designs.
  • Computer-automated jigging guaranteeing millimeter tolerances across volume runs.
  • Sequentially tagged and banded for immediate mechanical crane pick directly from the flatbed trailer.
Open-web timber floor trusses installed on a commercial construction site in Colorado.
OPEN-WEB FLOOR SYSTEMS

Vibration-Free Multi-Story Framing & Duct Integration

  • Bearing: 2x4 & 2x6 Flanges
  • Routing: 100% Void Clear
  • Deflection: L/360 or L/480
  • Wide 2x4 and 2x6 chord flanges provide broad subfloor nailing surface to help eliminate squeaks.
  • Open-web void routing accommodates commercial HVAC ducts, plumbing stacks, and conduits without field cutting.
  • Long clear spans can eliminate intermediate load-bearing walls and drop beams in multi-family layouts.
  • Engineered stiffness criteria supports quiet, rigid floor performance under heavy live loads.

REGIONAL PROOF & FIELD RESULTS

Proven Performance Across Colorado Jobsites

From multi-family commercial developments in Denver and Colorado Springs to custom mountain builds on the Western Slope, our engineered trusses support demanding projects and ensure fast municipal permit approvals.

Span: 72 Ft Clear Loads: Heavy Snow/MEP Code: State PE-Stamped
Commercial facility framed with clear-span timber roof trusses in Denver, Colorado.
COMMERCIAL / DEVELOPMENT

Denver Front Range Commercial Center

A phased delivery of engineered roof trusses for a commercial facility in Metro Denver. The structural design achieved 72-foot clear spans while meeting heavy snow load and high-wind shear engineering standards.

“American Truss handled our phased delivery into Metro Denver seamlessly. The clear-span performance gave our commercial layout total operational freedom and passed local code reviews without issue...”

Mathias Miller | Senior Project Manager, Mile High Commercial Builders

Span: 60 Ft Scissor Ceiling: Vaulted Great Room Floors: Open-Web Silent
Vaulted scissor timber roof trusses installed in a custom mountain estate near Colorado Springs, Colorado.
CUSTOM RESIDENTIAL

Colorado Springs Mountain Estate

A custom mountain residence near Colorado Springs pairing vaulted scissor roof trusses with an open-concept great room and open-web floor trusses, engineered specifically for high alpine snow loads and silent multi-story performance.

“The mountain snow load PE calculations were critical for our project's permit approval. American Truss provided exact documentation and delivered perfectly engineered trusses right on time...”

Cesar Smith | Lead Architect, Front Range Luxury Homes

DIRECT INTERSTATE ESTIMATING & ENGINEERING SUPPORT

Ready for a Precision Truss Quote in Colorado?

Get a precision estimate in 1 to 2 business days for your residential, commercial, or agricultural project. Our Colorado PE-stamped engineering meets all state, municipal, and high-altitude building codes. Upload your plans immediately for fast, accurate pricing tailored to your exact framing specifications.

  • Sealed Colorado Professional Engineer (PE) calculation packets included.
  • 3D BIM structural layout & individual Truss Design Sheets (TDS).
  • Direct interstate flatbed jobsite delivery and sequenced crane banding.

Request Your Fast-Track Estimate

Standard turnaround delivered within 24 to 48 hours.

Accepted plan formats:

PDF DWG DXF ZIP